Creating the right office space is about much more than choosing desks, chairs, and attractive décor. A well-designed workplace should support productivity, collaboration, employee well-being, brand identity, and the changing needs of a modern business.
Whether you’re setting up a new office, renovating an existing workplace, or planning a corporate interior, understanding the fundamentals of office space design can help you create an environment that works for both your employees and your business.
In this ultimate guide to office space, we’ll explore everything from space planning and office layouts to furniture, lighting, technology, and modern workplace trends.
What Is Office Space Design?
Office space design is the process of planning and organizing a workplace to make the best use of the available area while creating a comfortable, functional, and productive environment.
Effective office design considers:
- Number of employees
- Work requirements
- Office layout
- Meeting and collaboration needs
- Employee comfort
- Storage requirements
- Lighting and acoustics
- Technology infrastructure
- Company culture and branding
- Future business growth
The objective is to create an office where every part of the space has a purpose.
Why Is Office Space Planning Important?
Poor space planning can result in overcrowded workstations, unused areas, insufficient meeting rooms, noise problems, and inefficient movement around the workplace.
Effective office space planning helps businesses use their available area more efficiently.
A well-planned office can:
- Improve workflow
- Encourage collaboration
- Reduce distractions
- Support employee productivity
- Improve workplace comfort
- Create better meeting spaces
- Maximize available floor space
- Allow room for future expansion
Instead of simply filling an office with furniture, space planning starts by understanding how people actually use the workplace.
Popular Types of Office Layouts
Different businesses require different office layouts. Choosing the right configuration depends on your team size, industry, work style, and company culture.
1. Open Office Layout
An open office uses shared workstations rather than individual enclosed cabins.
Benefits include:
- Easy communication
- Better team interaction
- Efficient use of space
- Greater flexibility
However, acoustic control and quiet areas are important because excessive noise can affect concentration.
2. Private Office Layout
Private offices provide individual or small-team workspaces separated from the rest of the workplace.
This type of layout can be useful for employees who regularly handle confidential information or require quiet environments.
3. Hybrid Office Layout
Hybrid layouts combine open workstations with private rooms, meeting spaces, focus areas, and collaborative zones.
This has become a popular approach because employees may need different environments for different tasks.
4. Activity-Based Workspace
An activity-based workplace provides different spaces based on the type of work being performed.
Employees might choose:
- Focus booths for concentrated work
- Collaboration areas for teamwork
- Meeting rooms for discussions
- Lounge spaces for informal meetings
- Shared desks for flexible working
This approach puts the activity at the center of workplace design.
How Much Office Space Do You Need?
There is no single ideal office size for every company.
The required space depends on factors such as:
- Number of employees
- Workstation size
- Meeting-room requirements
- Circulation space
- Storage
- Pantry and break areas
- Reception requirements
- Private offices
- Future expansion
Rather than focusing only on a square-foot-per-employee number, businesses should consider how frequently different spaces are actually used.
For example, a company may not need a large number of permanent desks if employees regularly work remotely or use flexible seating.
Essential Areas in a Modern Office
A successful workplace typically includes a combination of functional and employee-focused spaces.
Reception Area
The reception is often the first physical interaction visitors have with a company.
A well-designed reception should reflect the company’s professional identity while providing comfortable seating and clear navigation.
Workstations
Workstations should provide sufficient space for employees to work comfortably while supporting collaboration and communication where appropriate.
Meeting Rooms
Meeting rooms should be planned according to the organization’s needs. Small rooms can support one-on-one discussions, while larger rooms can accommodate team meetings and presentations.
Breakout Areas
Informal spaces can encourage spontaneous conversations and provide employees with an alternative environment outside their primary workstation.
Pantry and Café Area
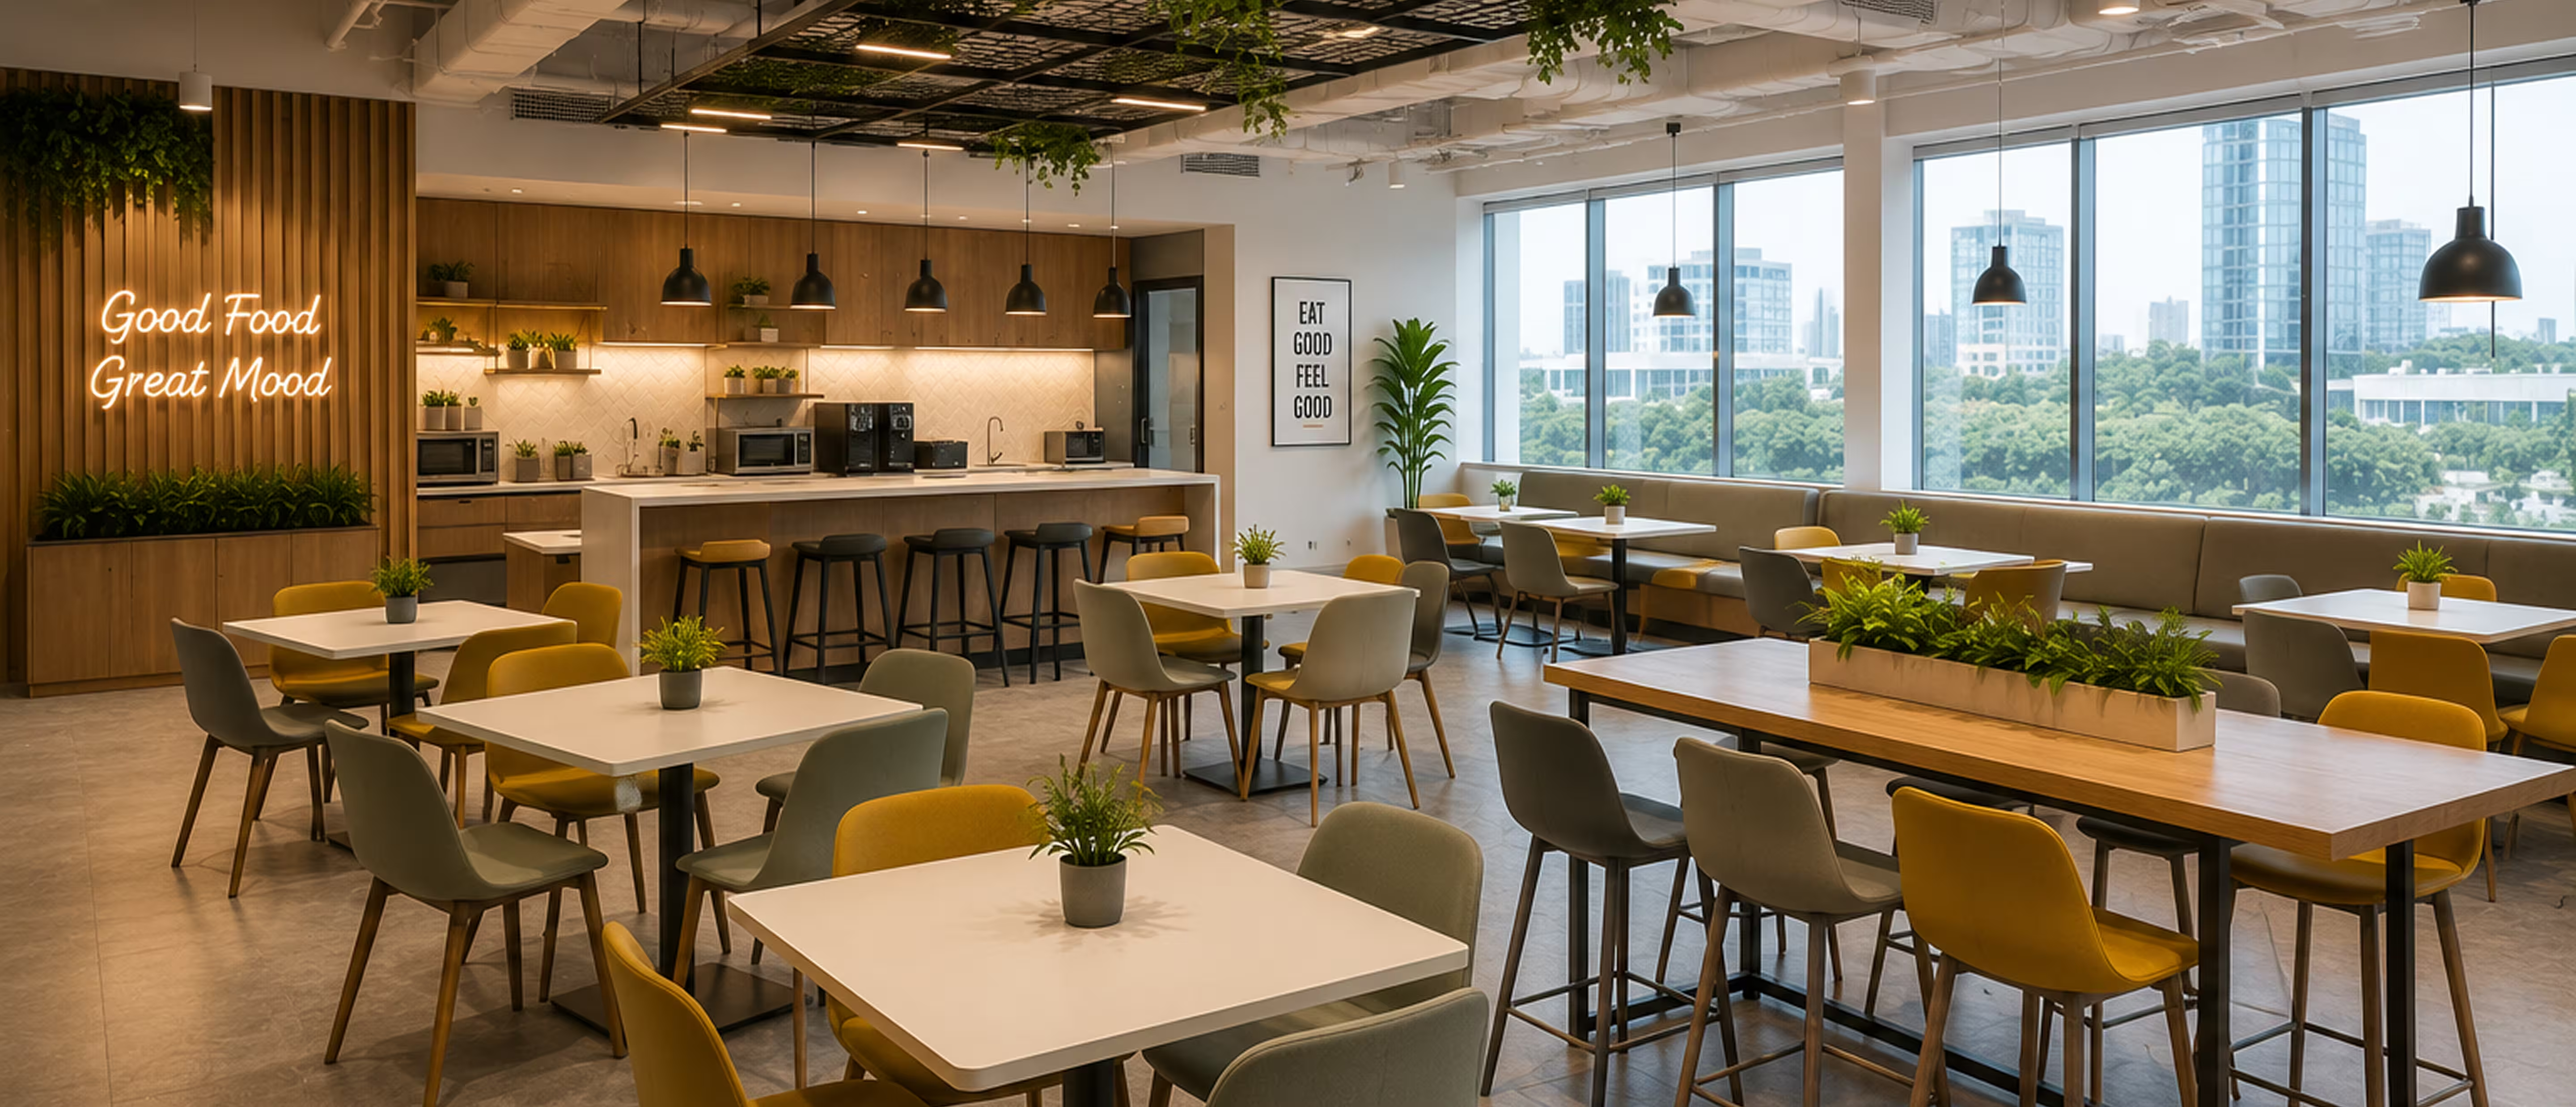
A comfortable pantry or café can function as both a refreshment area and a social space.
Quiet Zones
Quiet areas are particularly valuable in open offices, giving employees a place to concentrate without unnecessary interruptions.
Storage Areas
Good storage planning keeps documents, equipment, supplies, and personal belongings organized without taking unnecessary workspace away from employees.
The Role of Office Furniture
Furniture has a major influence on workplace comfort and functionality.
Modern office furniture may include:
- Ergonomic chairs
- Height-adjustable desks
- Modular workstations
- Collaborative tables
- Lounge seating
- Mobile storage
- Meeting-room furniture
Ergonomics should be a priority. Employees spend significant amounts of time at their workstations, so furniture should support comfortable working positions and healthy workplace habits.
Lighting in Office Design
Lighting can significantly influence the atmosphere and usability of an office.
Whenever possible, make effective use of natural daylight. Windows, glass partitions, and appropriate workstation positioning can help distribute natural light throughout the workplace.
Artificial lighting should also be carefully planned to provide comfortable illumination without excessive glare or harsh contrasts.
A combination of ambient, task, and accent lighting can help create a balanced environment.
Office Acoustics Matter
Noise is an important consideration, particularly in open-plan workplaces.
Acoustic solutions can help control sound and create more comfortable working conditions.
Common solutions include:
- Acoustic ceiling panels
- Sound-absorbing wall treatments
- Carpet and soft furnishings
- Acoustic screens
- Enclosed meeting rooms
- Phone booths
- Quiet zones
The goal isn’t necessarily to create a completely silent office. Instead, good acoustic design helps ensure that different activities can happen without constantly interfering with one another.
Technology and Smart Office Design
Modern workplaces rely heavily on technology, making technology integration an important part of office planning.
A future-ready office may include:
- Reliable connectivity
- Video conferencing equipment
- Smart meeting rooms
- Integrated charging points
- Flexible power solutions
- Cable management
- Digital room-booking systems
- Automated lighting and climate controls
Technology should be incorporated during the planning stage rather than added as an afterthought.
Biophilic Office Design
Bringing natural elements into the workplace can create a more welcoming and visually engaging environment.
Biophilic office design can include:
- Indoor plants
- Natural wood
- Stone and natural textures
- Outdoor views
- Natural daylight
- Green walls
- Nature-inspired patterns
These elements can help create a workplace that feels less sterile and more connected to the natural environment.
Office Colors and Branding
Your office can also communicate your brand.
Company colors, graphics, signage, artwork, materials, and architectural details can be incorporated into the interior without making the space feel overly commercial.
The right balance allows the office to feel professional while reflecting the organization’s personality and culture.
Sustainable Office Design
Sustainability is becoming an increasingly important consideration in workplace design.
Businesses can explore options such as:
- Energy-efficient lighting
- Sustainable materials
- Low-VOC finishes
- Recycled or recyclable furniture
- Energy-efficient equipment
- Natural ventilation where appropriate
- Indoor plants
- Efficient space utilization
Sustainable design can contribute to a healthier and more responsible workplace while potentially reducing long-term operating costs.
Common Office Design Mistakes to Avoid
Even attractive offices can fail if they aren’t designed around actual workplace needs.
Ignoring Employee Needs
Designing a workplace without understanding how employees work can result in spaces that look impressive but aren’t practical.
Too Much Open Space
Open-plan offices can encourage communication, but an office without private or quiet areas may create distractions.
Poor Lighting
Insufficient or uncomfortable lighting can negatively affect the workplace experience.
Lack of Storage
Insufficient storage can quickly lead to clutter and inefficient use of work areas.
Forgetting Future Growth
Your business may expand. Designing every available area for today’s workforce can make future growth difficult.
Prioritizing Appearance Over Function
A beautiful office is valuable, but functionality should come first. The best office interior combines aesthetics with practical workplace requirements.
How to Design a Productive Office Space
If you’re planning a new office, start with these steps:
1. Understand your workforce
Determine how employees work individually and collaboratively.
2. Analyze the available space
Understand the floor plan, circulation, natural light, entrances, services, and structural limitations.
3. Define different work zones
Create areas for focused work, meetings, collaboration, breaks, and informal interaction.
4. Choose appropriate furniture
Prioritize ergonomics, flexibility, durability, and comfort.
5. Plan lighting and acoustics
Address these factors early rather than trying to solve problems after construction.
6. Integrate technology
Plan power, connectivity, meeting-room technology, and other infrastructure from the beginning.
7. Reflect your brand
Use materials, colors, and design details that complement your company’s identity.
8. Design for the future
Choose adaptable layouts and furniture that can accommodate organizational changes.
Office Space Trends to Watch
The modern workplace continues to evolve. Some important trends include:
- Flexible and hybrid workplaces
- Activity-based working
- Wellness-focused office design
- Biophilic interiors
- Smart office technology
- Sustainable materials
- Multipurpose spaces
- Ergonomic workstations
- Collaborative environments
- Quiet and focus zones
The best approach isn’t to follow every trend. Instead, businesses should identify the ideas that genuinely support their employees and operational requirements.
Final Thoughts
The ultimate office space is not necessarily the largest, most expensive, or most visually impressive one. It is a workplace designed around the people who use it.
Effective office space design combines thoughtful planning, ergonomics, lighting, acoustics, technology, flexibility, branding, and employee well-being. When these elements work together, businesses can create workplaces that are functional, comfortable, productive, and prepared for the future.
Whether you’re designing a startup office, corporate headquarters, coworking space, or a complete workplace renovation, investing in strategic office planning can make a significant difference to the way your organization works.
Frequently Asked Questions
What is the most important factor in office space design?
Understanding how employees work is one of the most important factors. The layout should support the organization’s actual workflow, collaboration requirements, and workplace culture.
How can I make a small office space more efficient?
Use smart space planning, multifunctional furniture, vertical storage, flexible workstations, and multipurpose meeting areas to maximize available space.
What is the best office layout?
There is no universal best layout. Open, private, hybrid, and activity-based layouts can all work depending on the organization’s requirements.
How can office design improve productivity?
Effective office design can reduce distractions, improve comfort, support collaboration, provide suitable work environments, and make daily workflows more efficient.
Why is flexibility important in office design?
Flexible spaces allow businesses to adapt their workplace as employee numbers, work styles, technology, and organizational needs change.
Why Choose InnoWork?
At InnoWork, we transform conventional corporate offices into high-performance environment hubs. From precision Space Planning to custom Ergonomic Furniture setups, Turnkey Solutions, and smart Technology Integration, our expert designers craft future-ready workspaces aligned directly with your growth ambitions.